
$800,000
$825,000
3.0%For more information regarding the value of a property, please contact us for a free consultation.
5657 Baltusrol CT #2B Sanibel, FL 33957
3 Beds
4 Baths
2,565 SqFt
Key Details
Sold Price $800,000
Property Type Condo
Sub Type Low Rise (1-3)
Listing Status Sold
Purchase Type For Sale
Square Footage 2,565 sqft
Price per Sqft $311
Subdivision Heron
MLS Listing ID 225008281
Sold Date 10/29/26
Style Resale Property
Bedrooms 3
Full Baths 3
Half Baths 1
Condo Fees $7,102/qua
HOA Fees $29,608
HOA Y/N Yes
Min Days of Lease 30
Leases Per Year 12
Year Built 1995
Annual Tax Amount $10,416
Tax Year 2025
Property Sub-Type Low Rise (1-3)
Source Florida Gulf Coast
Land Area 2818
Property Description
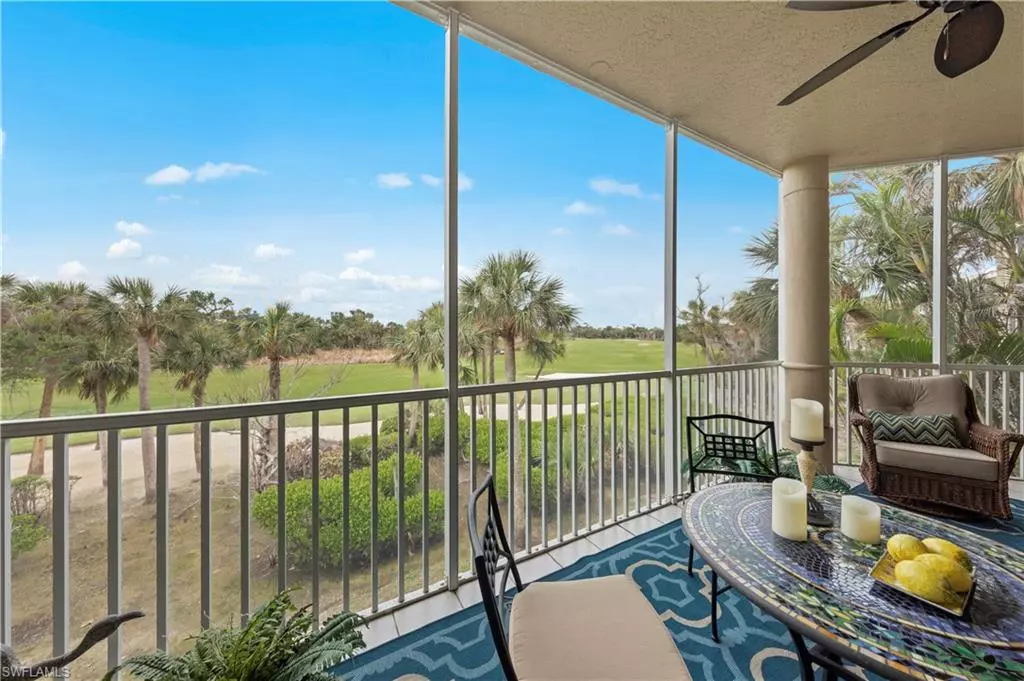
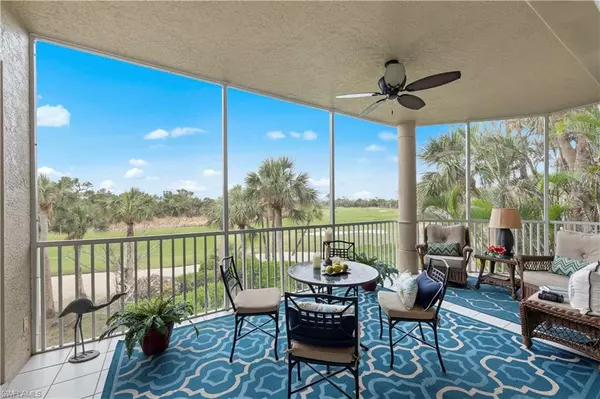
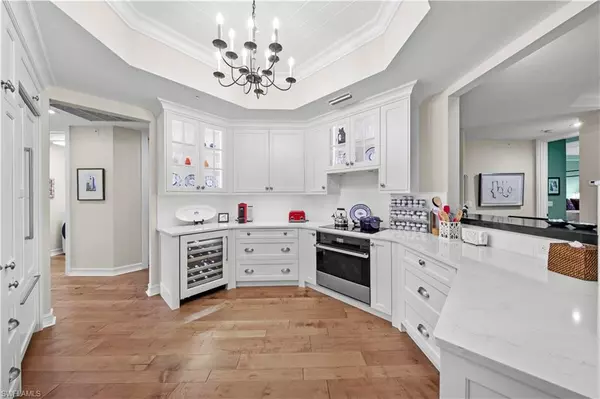
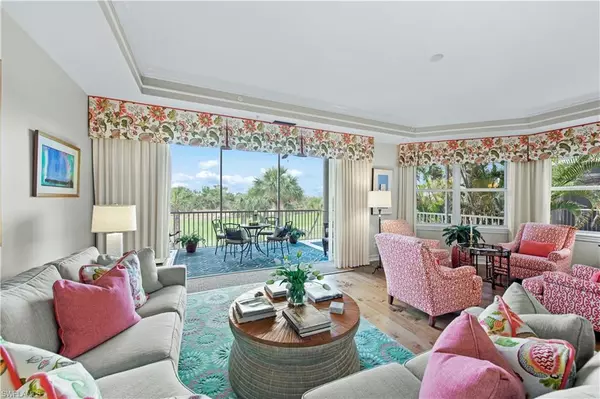
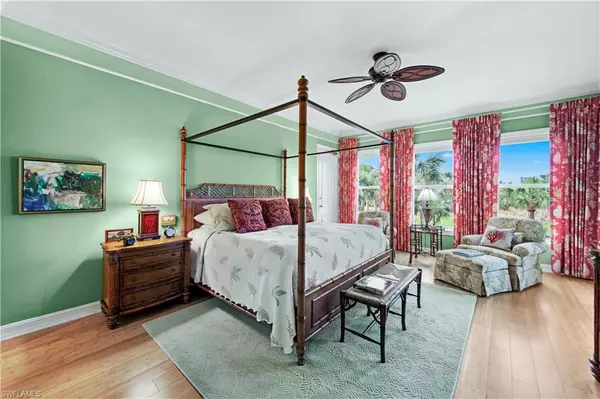
Beautifully remodeled Sanctuary Heron condo! This 3 BD/3.5 BTH, 2,500+ sqft residence offers sweeping golf course views from the oversized screened lanai, a peaceful haven for relaxing or entertaining and a front row seat to the wildlife preserve with endless activity of nesting birds and the occasional Eagle! Enter through the secured elevator to discover warm wood floors flowing into a sunlit, open living room with soaring 10-ft ceilings. The 2020 kitchen remodel is a chef's dream, featuring custom cabinets, high-end appliances, a built-in fridge, and abundant counter space for meal preparation. The spacious primary suite is a sanctuary of comfort, with large windows showcasing stunning views and a luxurious bath offering wood cabinetry, a soaking tub, and a walk-in shower. Uniquely, both guest bedrooms boast private ensuite baths, providing comfort and privacy for family or visitors. This unit and the entire building have undergone a complete plumbing replacement. Additional features include a detached one-car garage, ample storage, and, with a separate purchase, access to The Sanctuary's premier amenities with membership, combining luxury and practicality in an unparalleled setting.
Location
State FL
County Lee
Community Golf Course, Tennis
Area The Sanctuary
Rooms
Other Rooms Great Room, Laundry in Residence, Screened Lanai/Porch
Dining Room Dining - Family
Interior
Interior Features Foyer, French Doors
Heating Central Electric
Flooring Tile, Wood
Equipment Dishwasher, Disposal, Dryer, Microwave, Range, Refrigerator/Icemaker, Washer, Wine Cooler
Furnishings Partially
Fireplace No
Appliance Dishwasher, Disposal, Dryer, Microwave, Range, Refrigerator/Icemaker, Washer, Wine Cooler
Heat Source Central Electric
Exterior
Exterior Feature Screened Lanai/Porch
Parking Features Detached
Garage Spaces 1.0
Pool Community
Community Features Pool, Golf, Tennis Court(s)
Amenities Available Pool
Waterfront Description None
View Y/N Yes
View Golf Course
Roof Type Built-Up,Metal
Total Parking Spaces 1
Garage Yes
Private Pool No
Building
Lot Description Regular
Building Description Concrete Block,Stucco, DSL/Cable Available
Story 3
Entry Level 2
Water Central
Architectural Style Traditional, Low Rise (1-3)
Level or Stories 3
Structure Type Concrete Block,Stucco
New Construction No
Others
Pets Allowed Limits
Senior Community No
Pet Size 30
Tax ID 12-46-21-T1-00401.02B0
Ownership Condo
Read Less
Want to know what your home might be worth? Contact us for a FREE valuation!

Our team is ready to help you sell your home for the highest possible price ASAP

Bought with Premier Sotheby's Int'l Realty